

1543 LEE WAY
Edgewater, MD 21037
- 4 Beds
- 3 Baths Full Baths: 2 Half Baths: 1
- 2,128 SqFt
- 10,000 Lot Size
- 2000 Year Built
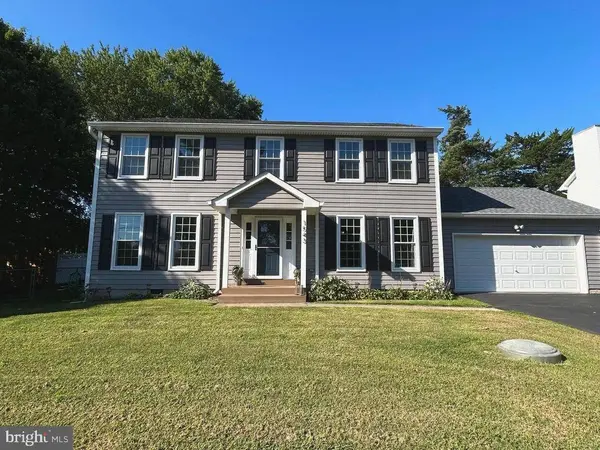
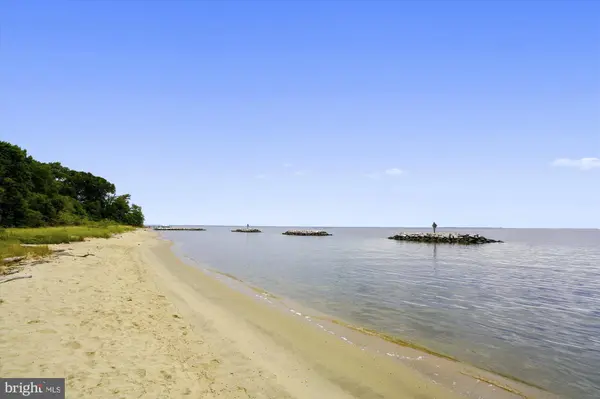
Welcome to 1543 Lee Way, a beautifully maintained 4-bedroom, 2.5-bath Colonial in the sought-after, water-privileged community of Saunders Point on the Edgewater Peninsula. Residents enjoy a community pier, private beach, playground, and kayak launch, while nearby Mayo Beach Park and Beverly Triton Beach Park offer sandy shores, hiking trails, and endless outdoor recreation. All this is just minutes from Annapolis, with convenient commutes to both Baltimore and Washington, DC.
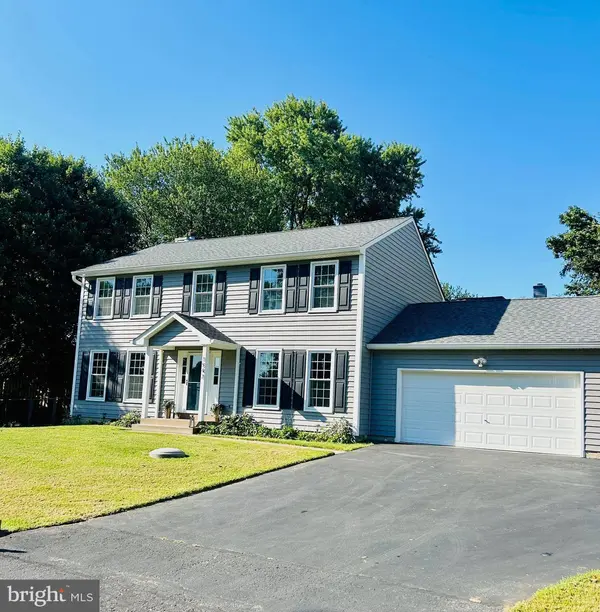
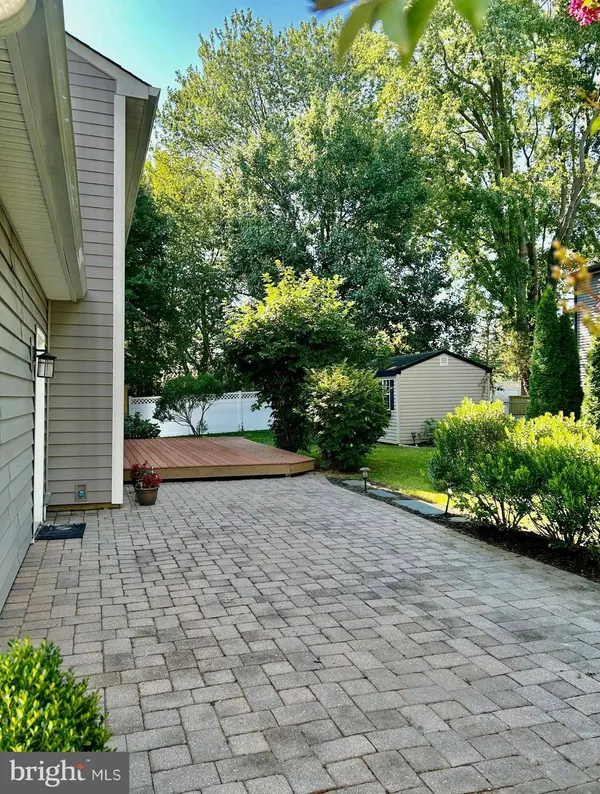
This home offers exceptional curb appeal with two driveways and an attached two-car garage providing ample parking. Inside, the traditional floor plan has been thoughtfully updated, featuring an open dining and kitchen area with shiplap accents that flows seamlessly into a cozy sitting room with fireplace. The backyard is a true retreat, complete with a Trex deck, paver patio, and storage shed — perfect for relaxing or entertaining.
Recent updates include a new roof (2020), siding, windows, and doors (2022), HVAC (2016), hot water heater (2024), sump pump (2023), luxury vinyl plank flooring (2025), carpet (2025), and Trex decking (2024).
Move-in ready with modern upgrades and a coastal lifestyle, this home truly has it all.
GALLERY
PROPERTY DETAIL
Key Details
Sold Price $660,000
Property Type Single Family Home
Sub Type Detached
Listing Status Sold
Purchase Type For Sale
Square Footage 2, 128 sqft
Price per Sqft $310
Subdivision Saunders Point
MLS Listing ID MDAA2124916
Sold Date 11/12/25
Style Colonial
Bedrooms 4
Full Baths 2
Half Baths 1
HOA Y/N N
Abv Grd Liv Area 2,128
Year Built 2000
Available Date 2025-09-06
Annual Tax Amount $5,685
Tax Year 2024
Lot Size 10,000 Sqft
Acres 0.23
Property Sub-Type Detached
Source BRIGHT
Location
State MD
County Anne Arundel
Zoning R2
Rooms
Other Rooms Living Room, Dining Room, Primary Bedroom, Bedroom 2, Bedroom 3, Kitchen, Family Room, Breakfast Room, Bedroom 1
Building
Story 2
Foundation Crawl Space
Above Ground Finished SqFt 2128
Sewer Public Sewer
Water Well
Architectural Style Colonial
Level or Stories 2
Additional Building Above Grade, Below Grade
Structure Type Dry Wall
New Construction N
Interior
Interior Features Kitchen - Island, Recessed Lighting, Skylight(s), Walk-in Closet(s), Water Treat System, Attic, Carpet, Dining Area, Ceiling Fan(s)
Hot Water Electric
Heating Heat Pump(s)
Cooling Attic Fan, Ceiling Fan(s), Central A/C
Flooring Carpet, Luxury Vinyl Plank, Ceramic Tile
Fireplaces Number 1
Fireplaces Type Gas/Propane, Fireplace - Glass Doors, Heatilator, Mantel(s)
Equipment Built-In Microwave, Dishwasher, Disposal, Exhaust Fan, Oven/Range - Electric, Refrigerator, Stainless Steel Appliances, Stove, Water Conditioner - Owned, Water Heater, Dryer, Washer
Furnishings No
Fireplace Y
Window Features Skylights,Storm,Sliding
Appliance Built-In Microwave, Dishwasher, Disposal, Exhaust Fan, Oven/Range - Electric, Refrigerator, Stainless Steel Appliances, Stove, Water Conditioner - Owned, Water Heater, Dryer, Washer
Heat Source Electric
Laundry Upper Floor
Exterior
Exterior Feature Patio(s), Porch(es)
Parking Features Garage - Front Entry
Garage Spaces 2.0
Fence Chain Link
Utilities Available Cable TV, Electric Available, Phone Available, Propane
Amenities Available Common Grounds, Pier/Dock, Tot Lots/Playground
Water Access Y
Water Access Desc Canoe/Kayak,Fishing Allowed,Private Access
Roof Type Architectural Shingle
Street Surface Paved
Accessibility None
Porch Patio(s), Porch(es)
Road Frontage City/County
Attached Garage 2
Total Parking Spaces 2
Garage Y
Private Pool No
Schools
Elementary Schools Mayo
Middle Schools Central
High Schools South River
School District Anne Arundel County Public Schools
Others
Pets Allowed Y
HOA Fee Include Common Area Maintenance
Senior Community No
Tax ID 020172508164800
Ownership Fee Simple
SqFt Source 2128
Security Features Smoke Detector
Acceptable Financing Conventional, FHA, VA, Cash
Horse Property N
Listing Terms Conventional, FHA, VA, Cash
Financing Conventional,FHA,VA,Cash
Special Listing Condition Standard
Pets Allowed No Pet Restrictions
CONTACT
